


 BACK TO ALL PROJECT
Riva
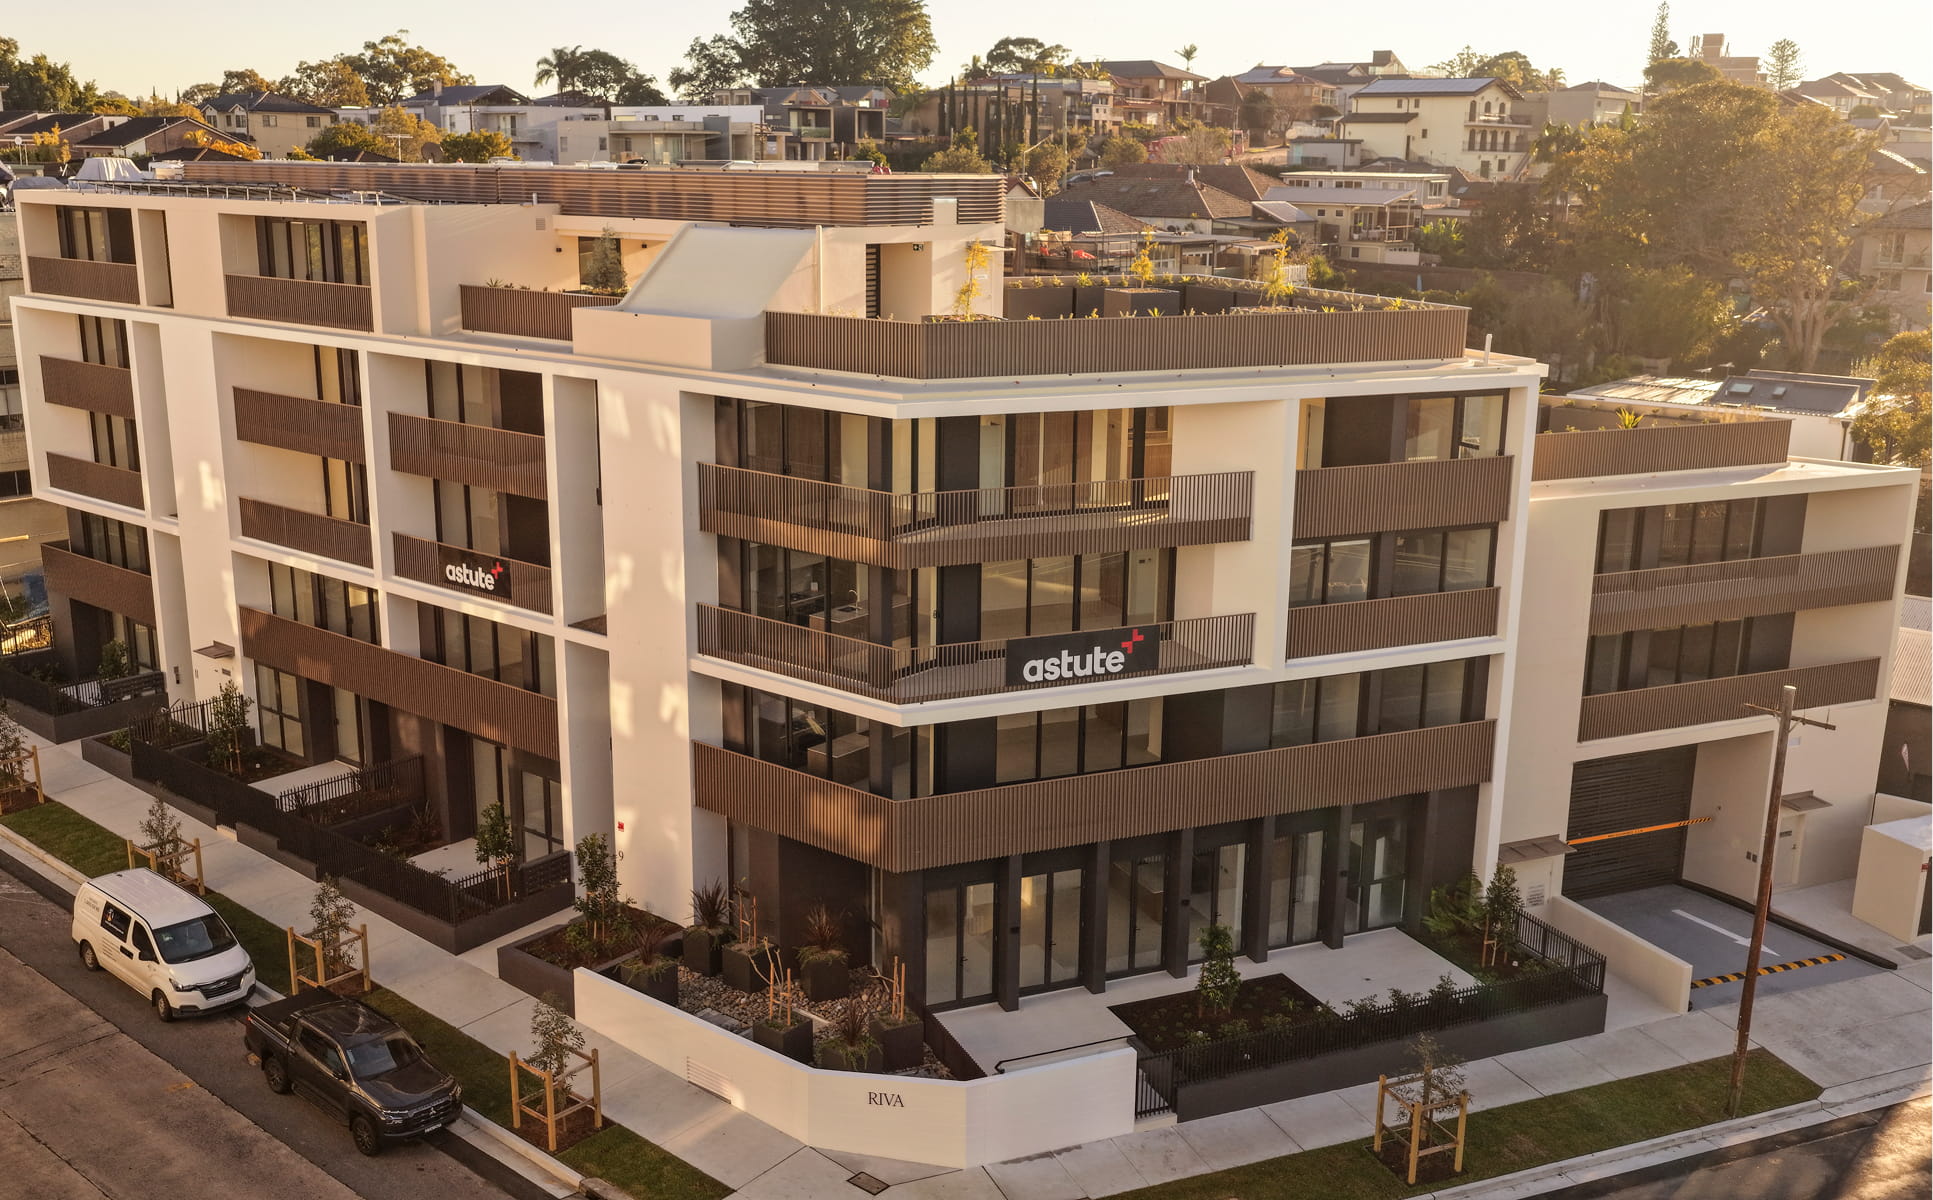
Designed as a high-quality Build-to-Rent development, Riva occupies a constrained site with dual street frontages, requiring a highly coordinated approach to complex planning and construction challenges. A two-level basement is excavated into rock, while contaminated fill, adjoining properties built to boundaries and complex stormwater management requirements due to the site’s landlocked position require careful coordination across design, engineering and delivery.
9 Bibbly Street, Chiswick
Designed as a high-quality Build-to-Rent development, Riva transforms a constrained former commercial warehouse site into a refined urban address. The project navigates significant planning, design and construction challenges, including a two-level rock basement, contaminated fill, boundary-built neighbours, restricted access, overhead powerlines and complex stormwater requirements.
Multiple planning modifications and significant site level changes shaped a tiered architectural response, while careful staging and close collaboration between consultants, contractors and stakeholders enabled successful delivery. The result demonstrates Astute’s ability to resolve complex site conditions and deliver high-quality urban developments.
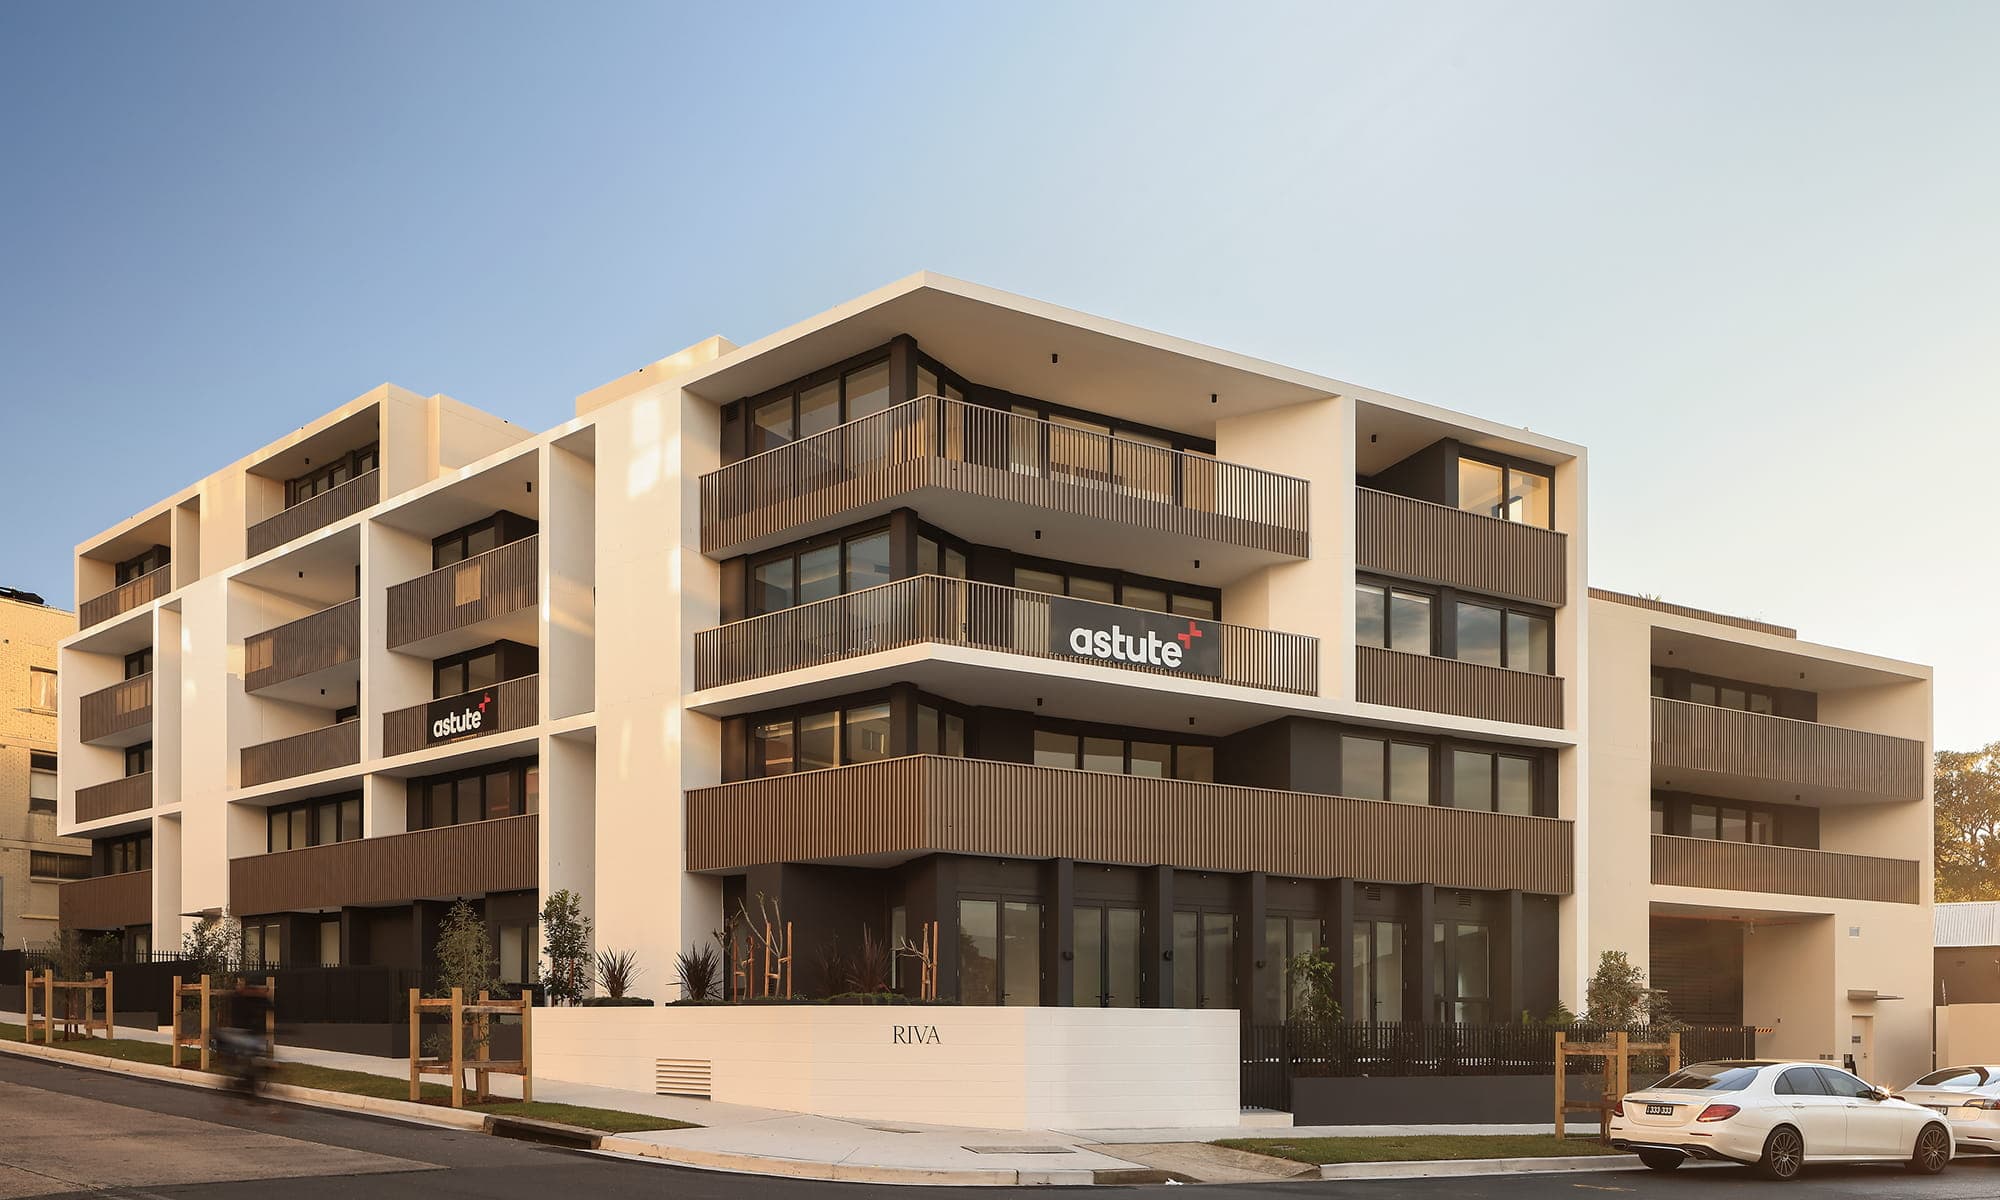
The project's design evolved throughout the planning process, requiring multiple Section 4.55 modifications to align with updated building standards and regulatory requirements. Significant level changes across the site informed a tiered architectural response, while existing infrastructure constraints, including overhead powerlines and restricted site access, demands careful construction staging and delivery.

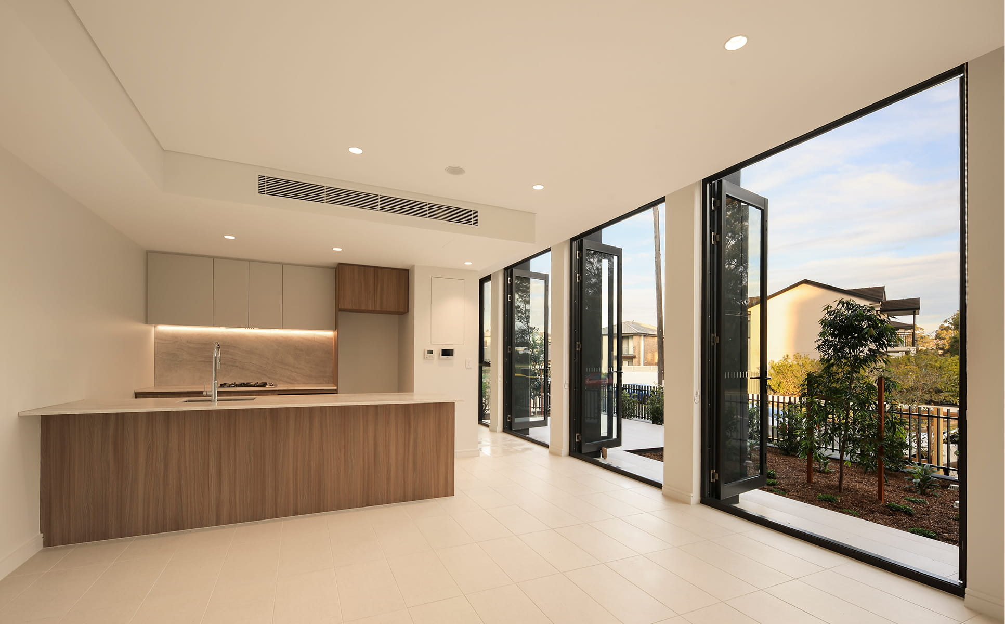


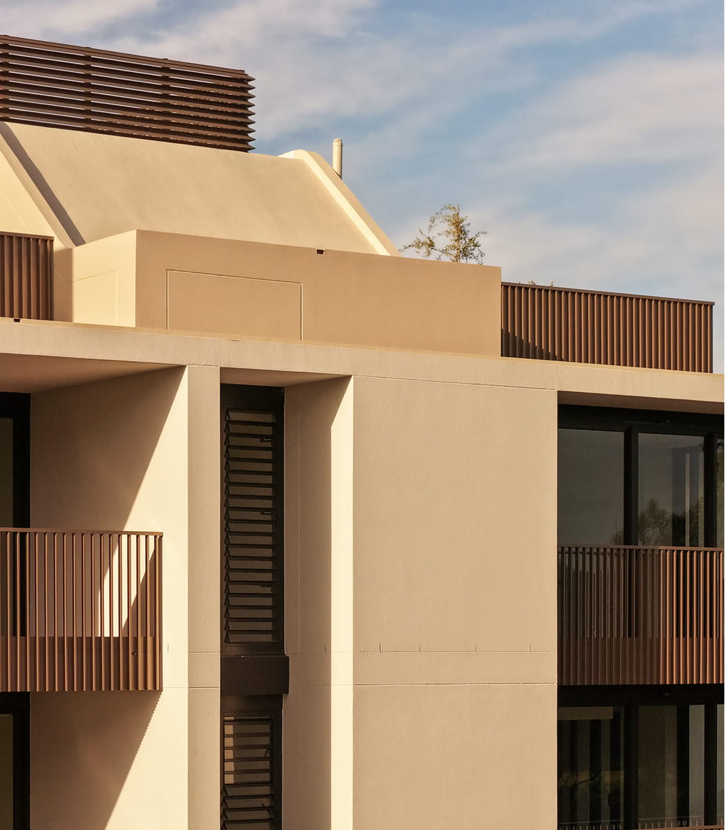
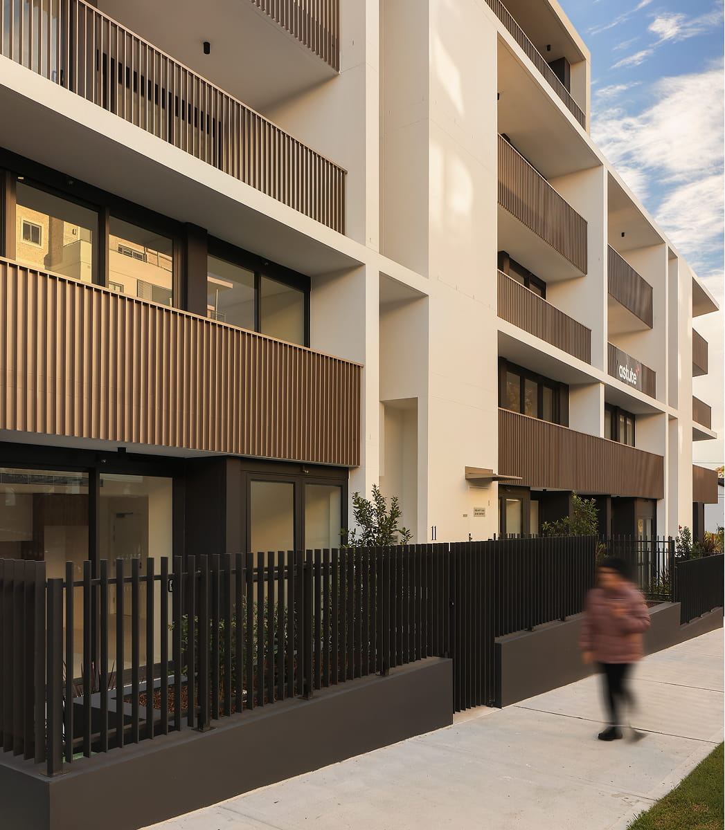
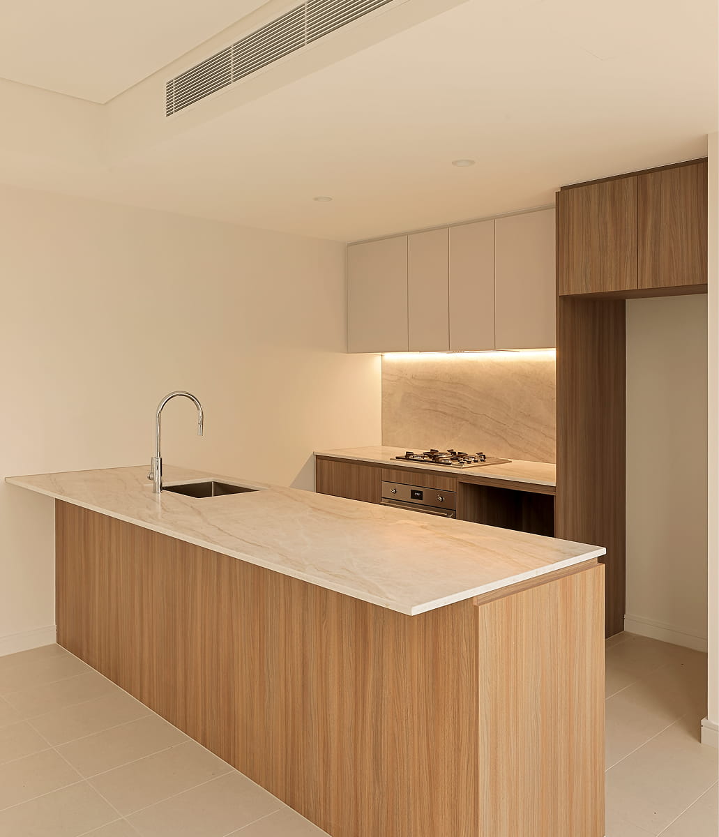
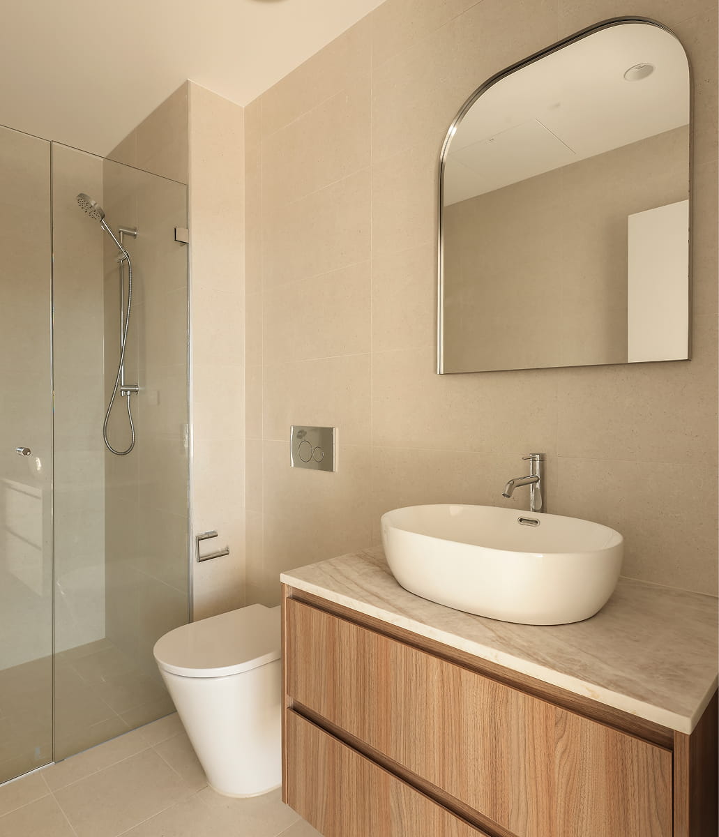

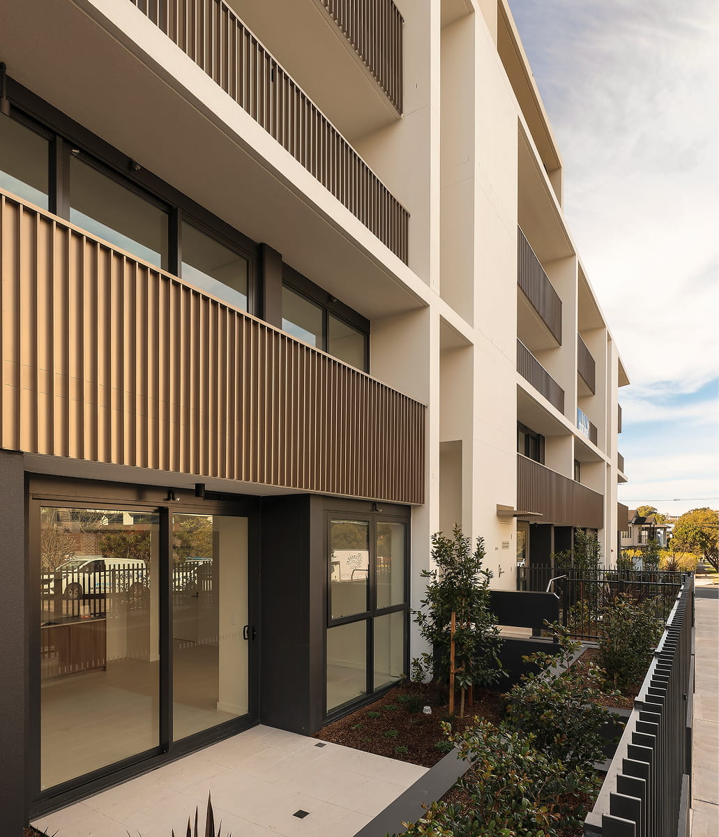


Despite these complexities, Chiswick was successfully delivered through close collaboration between consultants, contractors and stakeholders. The result is a thoughtfully resolved development that transforms a former commercial warehouse site into a high-quality urban address, showcasing Astute's capability to navigate challenging conditions and deliver exceptional outcomes.


