


 BACK TO ALL PROJECT
Mosaic
Mosaic is a thoughtfully curated mixed-use development that brings together contemporary living and vibrant commercial opportunity in the heart of Marrickville. Positioned along Illawarra Road, this completed development has been designed to create an urban oasis within one of Sydney's most dynamic and culturally rich inner-west communities
265-273 Illawarra Road, Marrickville
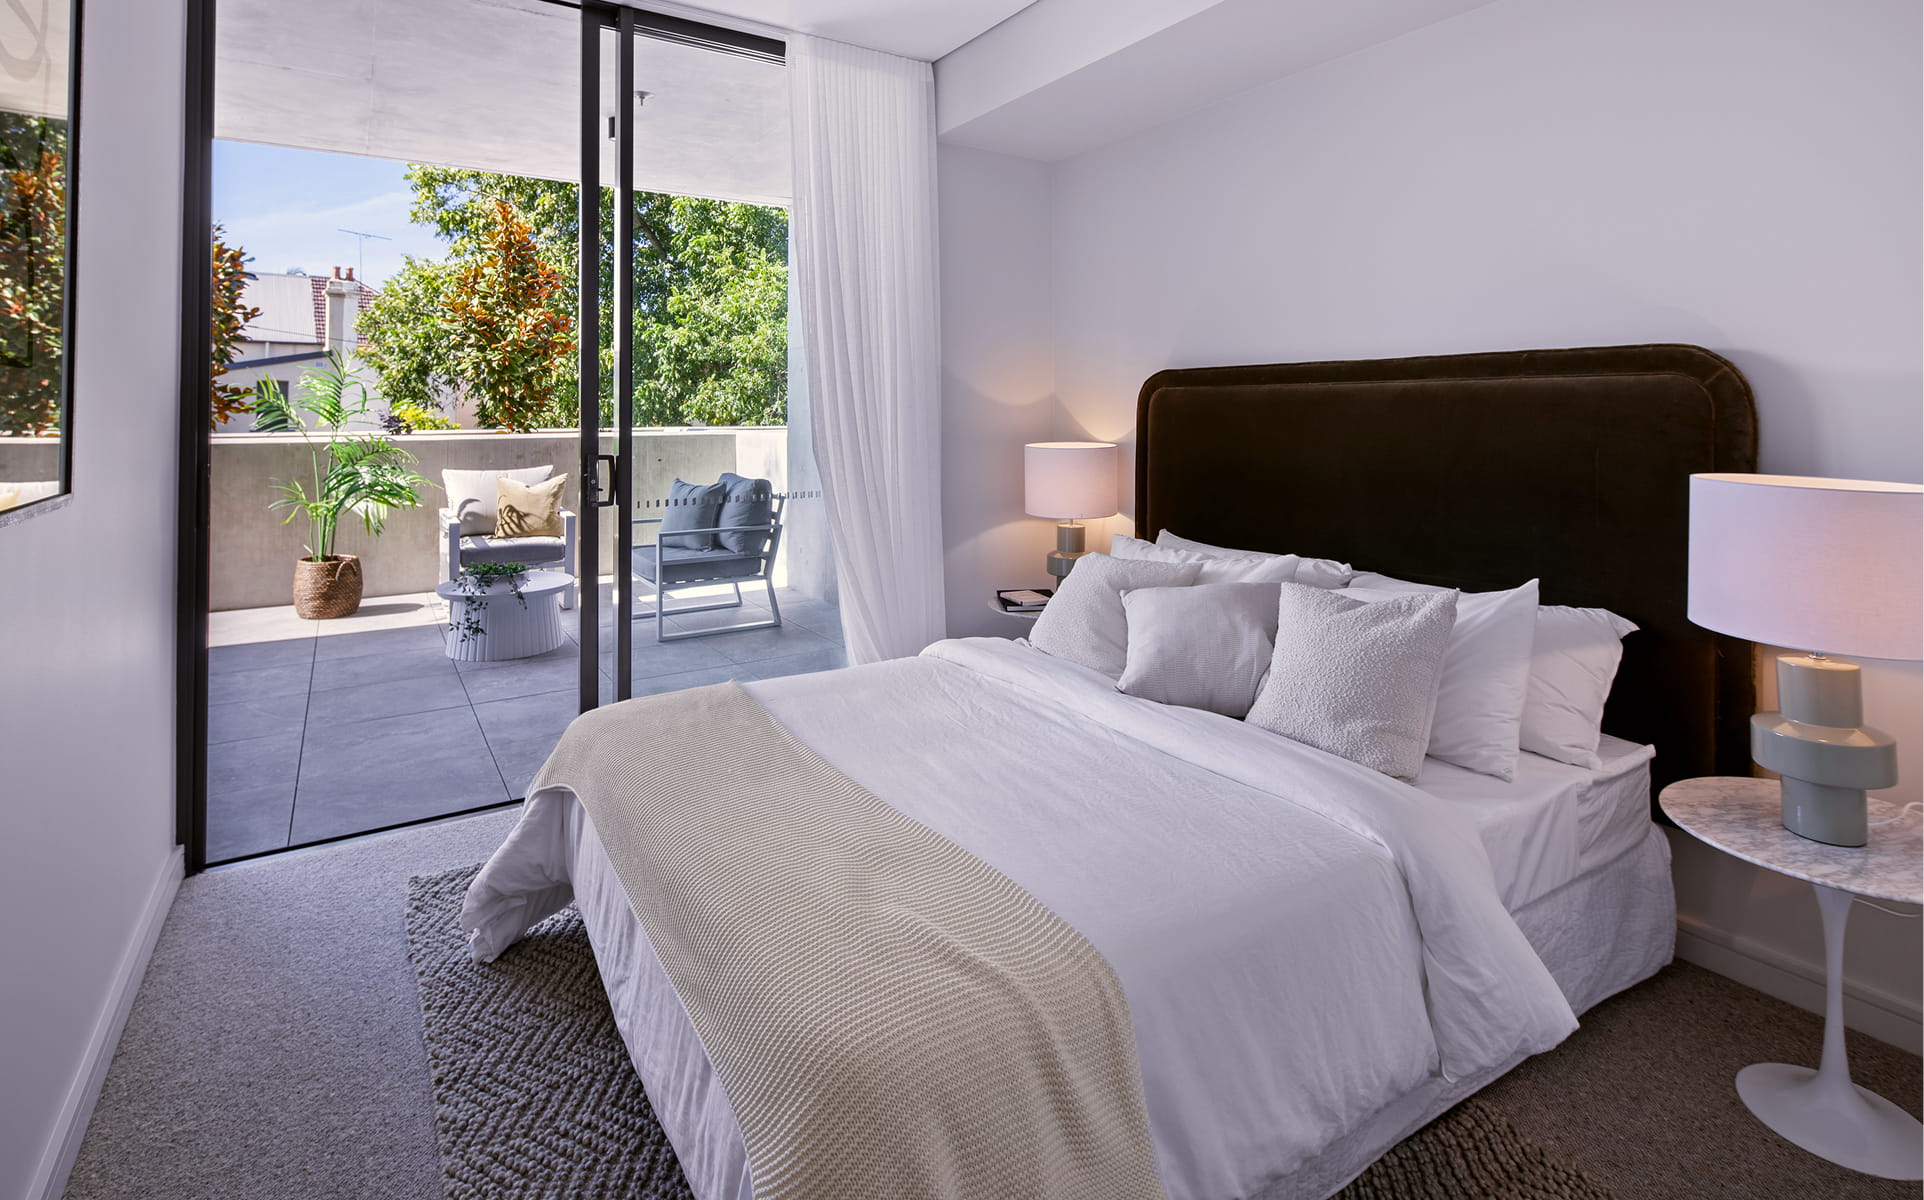
Comprising 43 residences and four ground-floor commercial spaces, Mosaic caters to a diverse range of lifestyles and businesses. Residents can choose from a collection of meticulously crafted one, two and three-bedroom apartments, each designed to maximise natural light, functionality and connection to the surrounding neighbourhood. Generous living spaces, premium finishes and sunlit balconies combine to create homes that are both sophisticated and enduring.
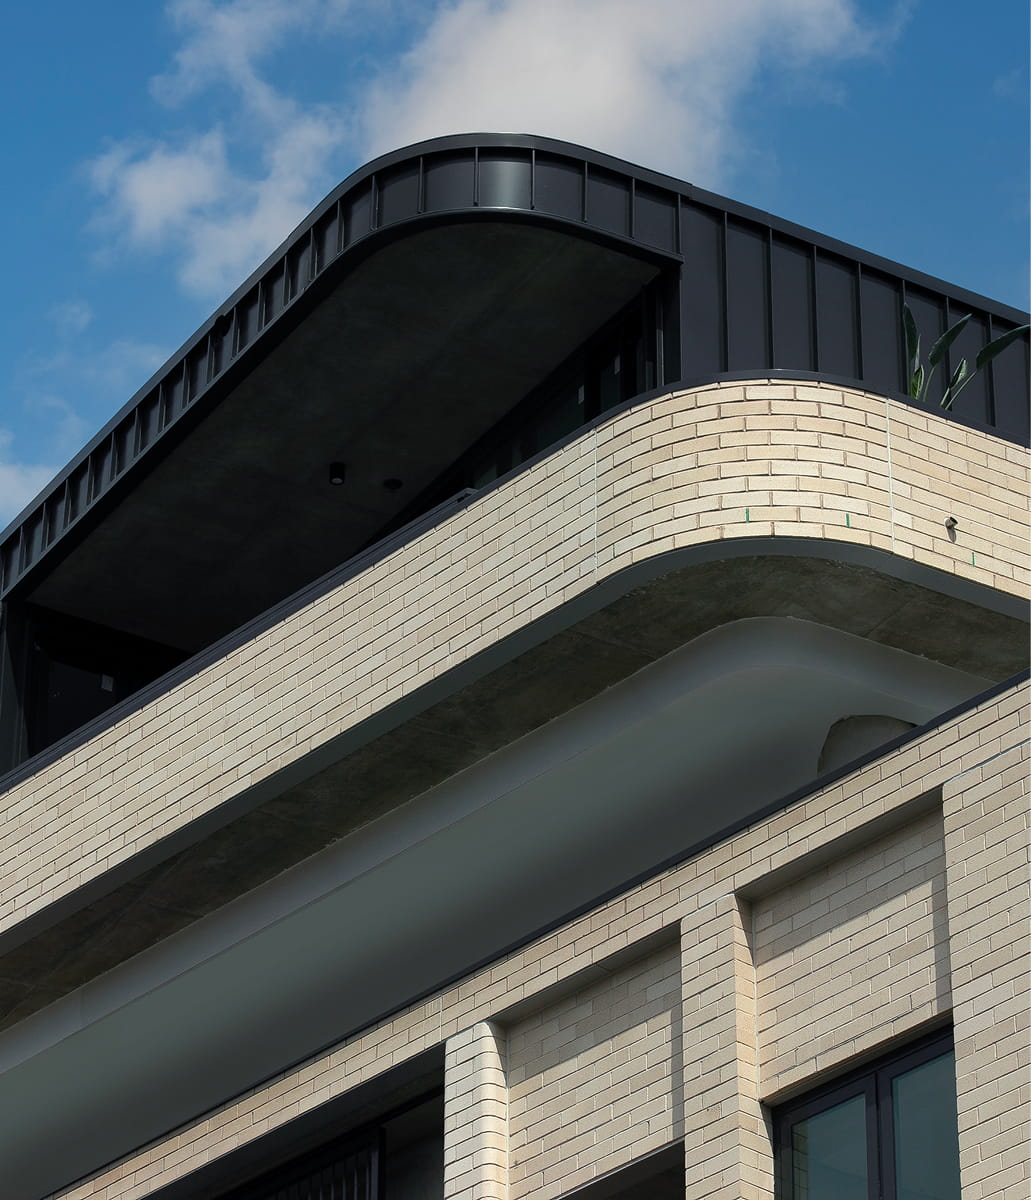
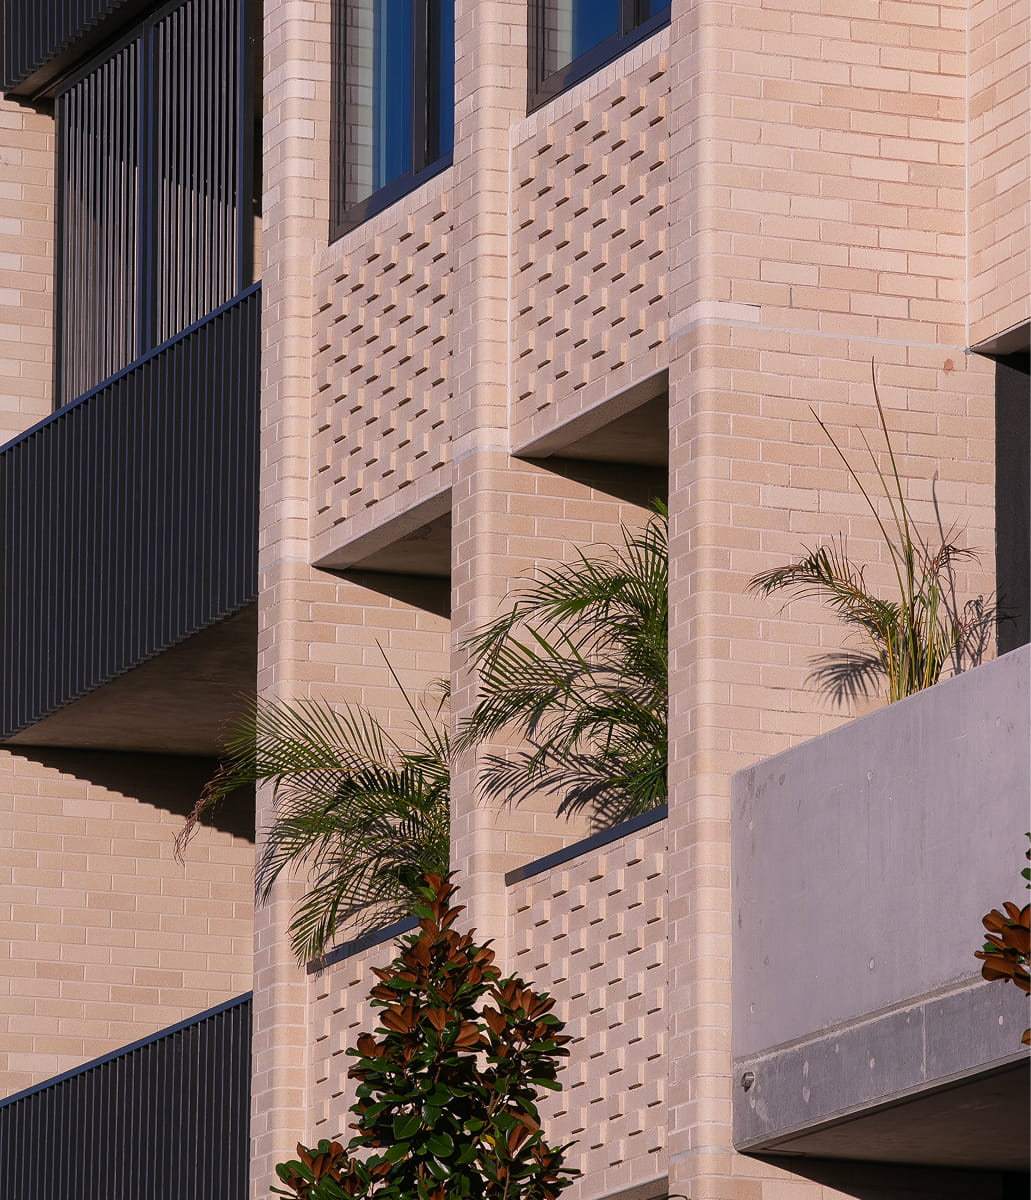
Designed by Benson McCormack Architecture, with landscape architecture by Matthew Higginson Landscape Architecture and project collaboration from GAT & Associates, Mosaic reflects a considered approach to urban design. The development balances architectural expression with liveability, creating a cohesive environment where residential and commercial spaces seamlessly coexist.
AWARDS
MBA Awards Home Units – Winner 2025
UDIA Awards for Excellence in Design – Finalist 2024
UDIA Awards for Excellence Mid Rise – Finalist 2024
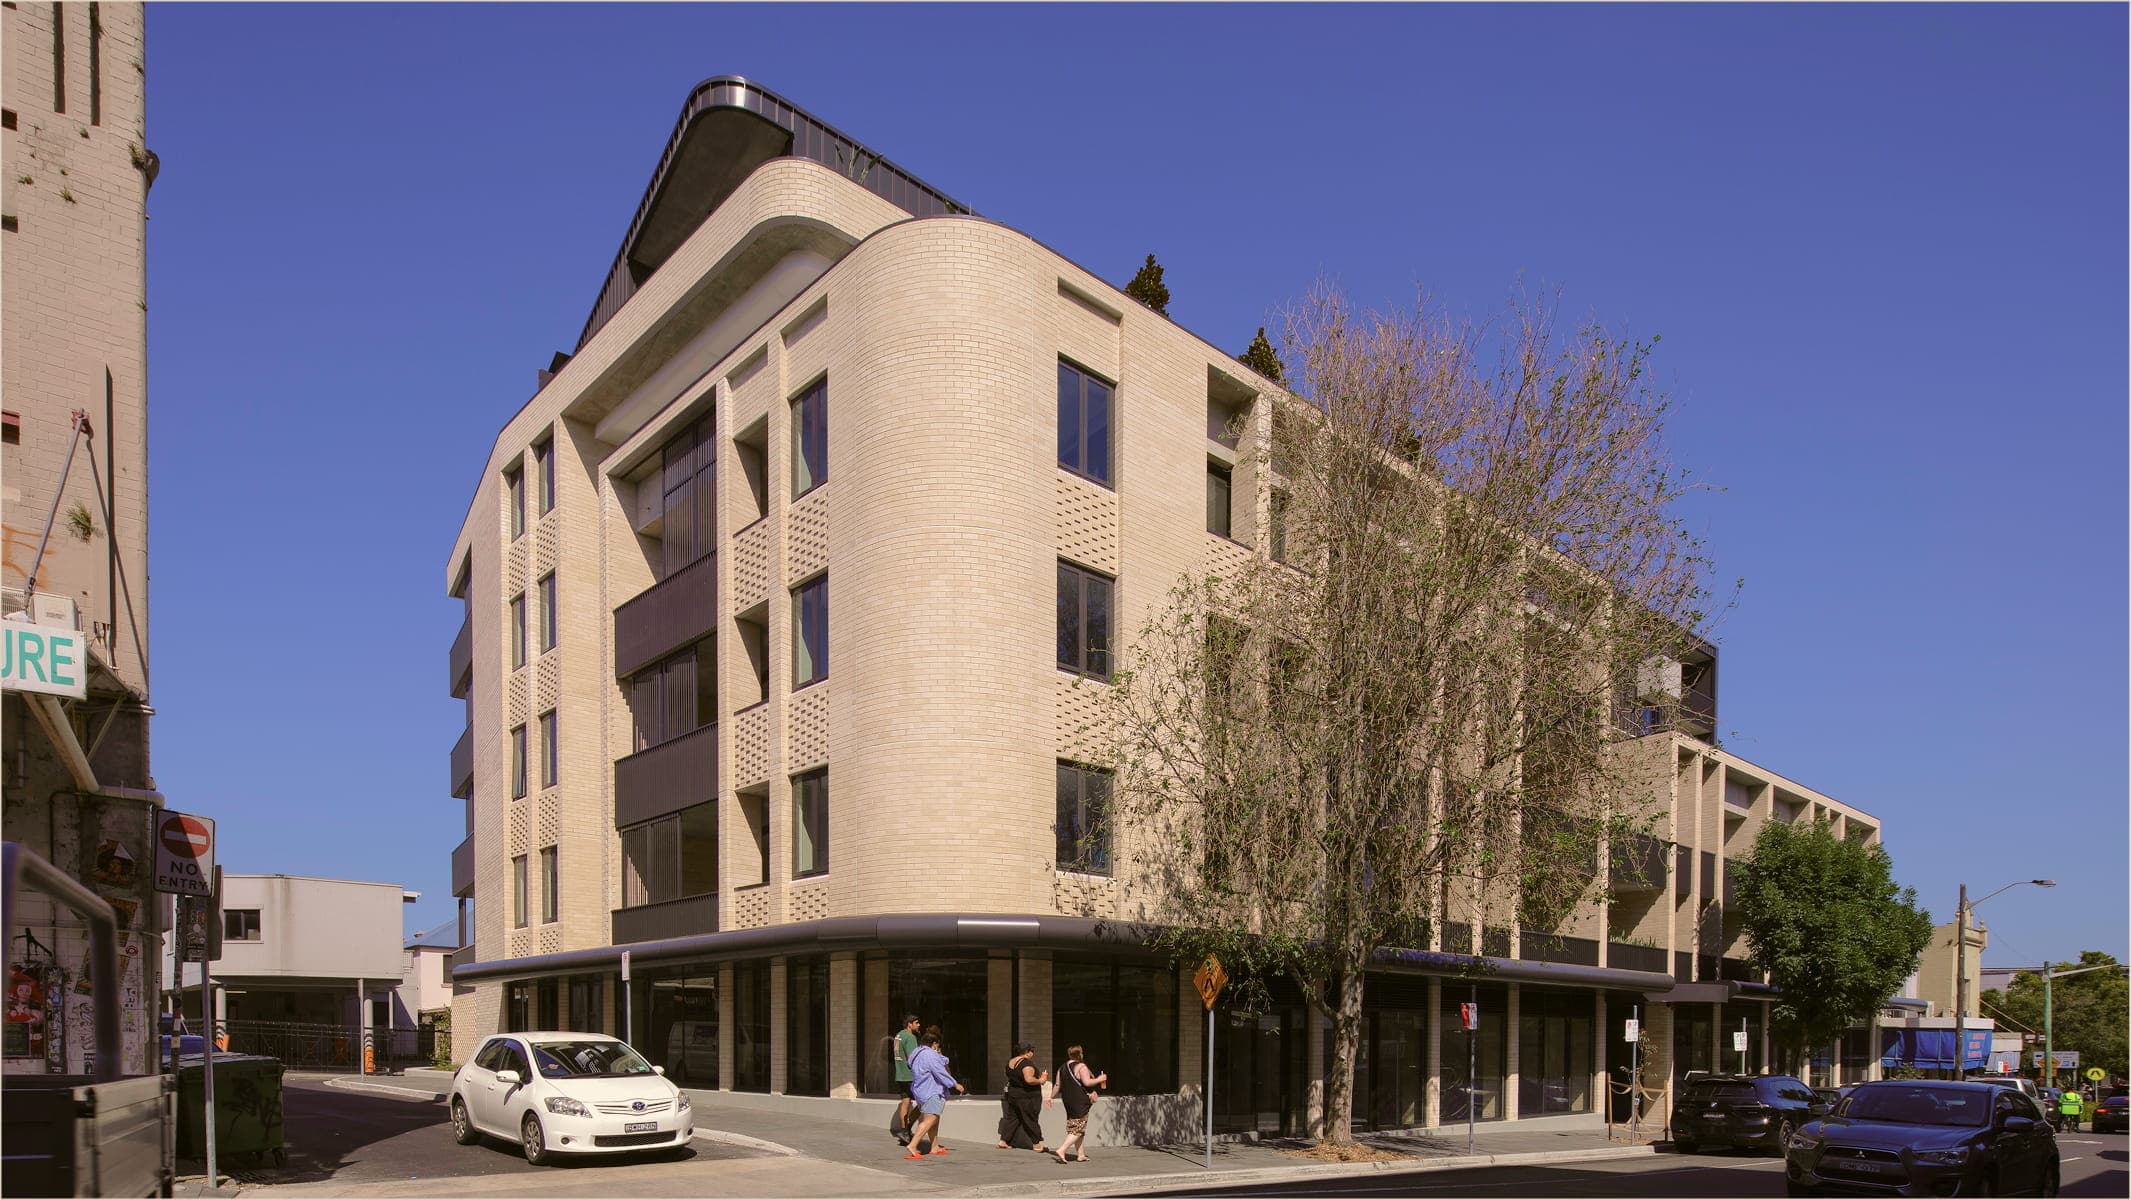
“Mosaic is a highly considered and crafted new addition to Marrickville's streets and lanes. Embedded within the community, it honours the suburb's heritage while presenting an artful new contemporary face.”
David Benson, Director, Benson McCormack Architecture

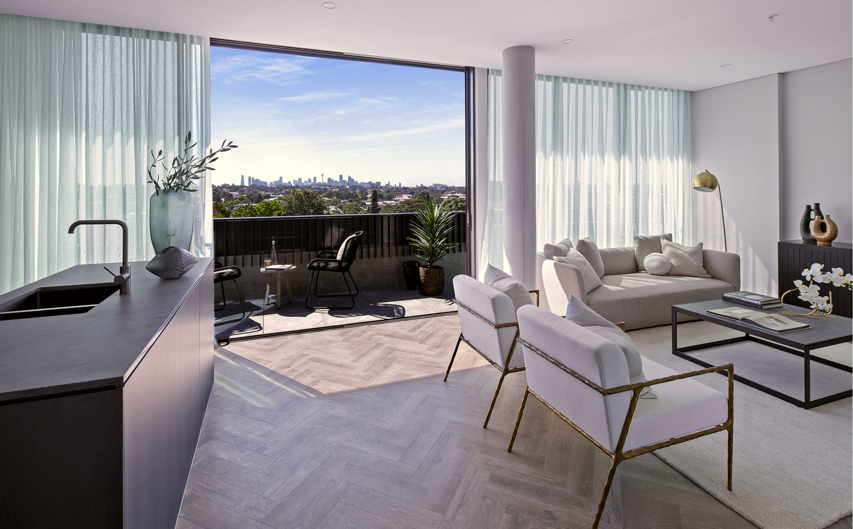
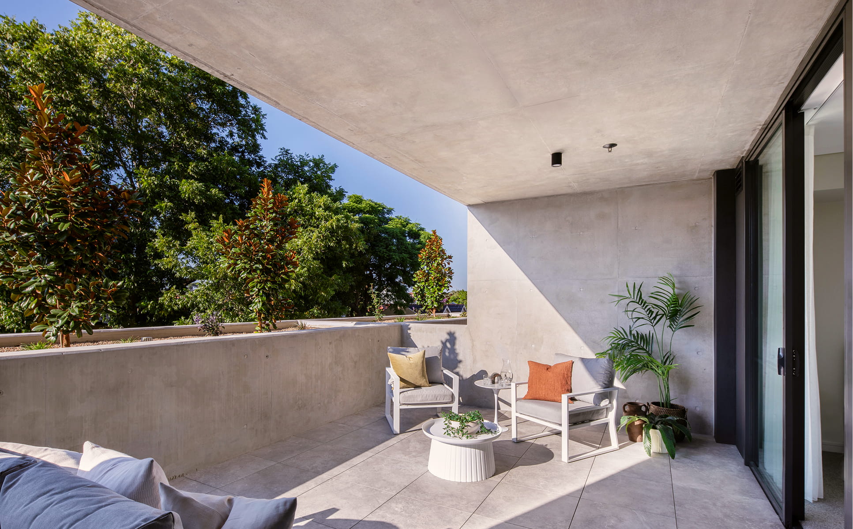
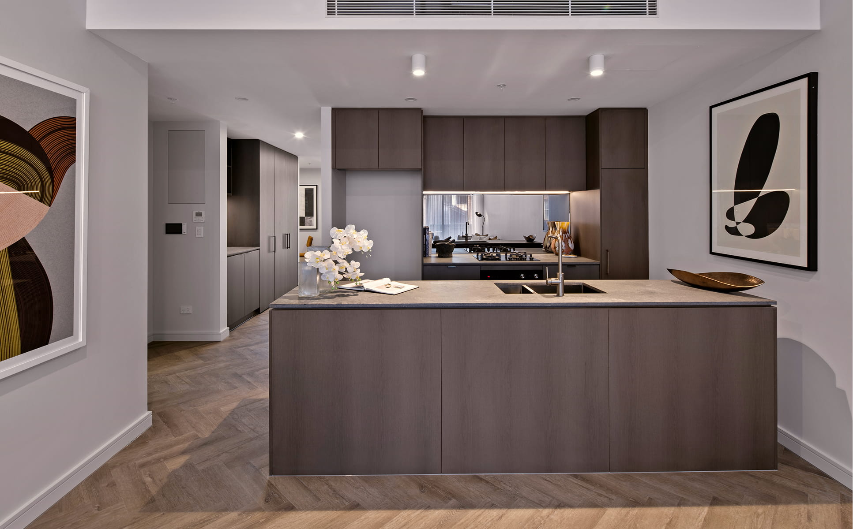
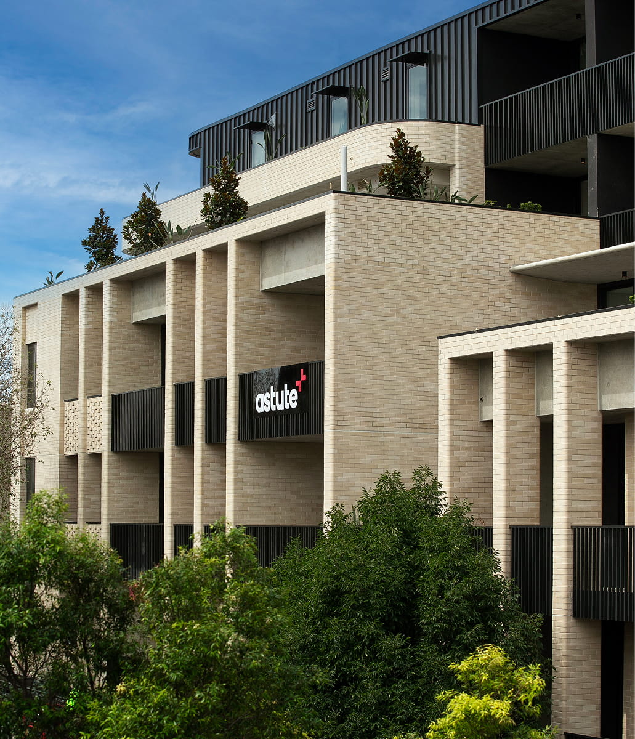
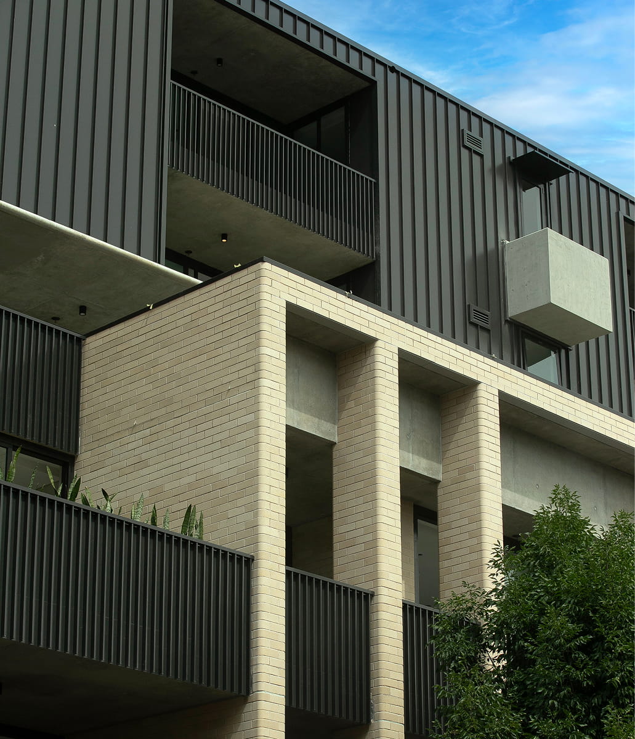
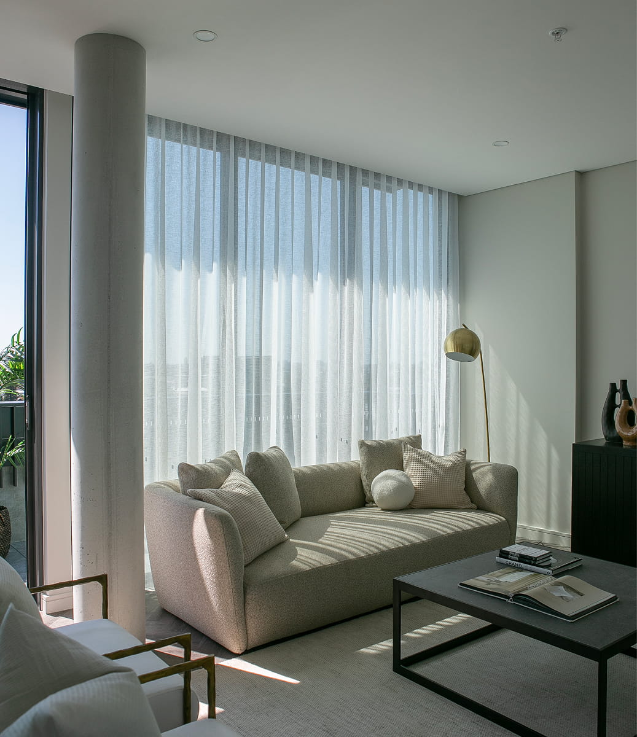
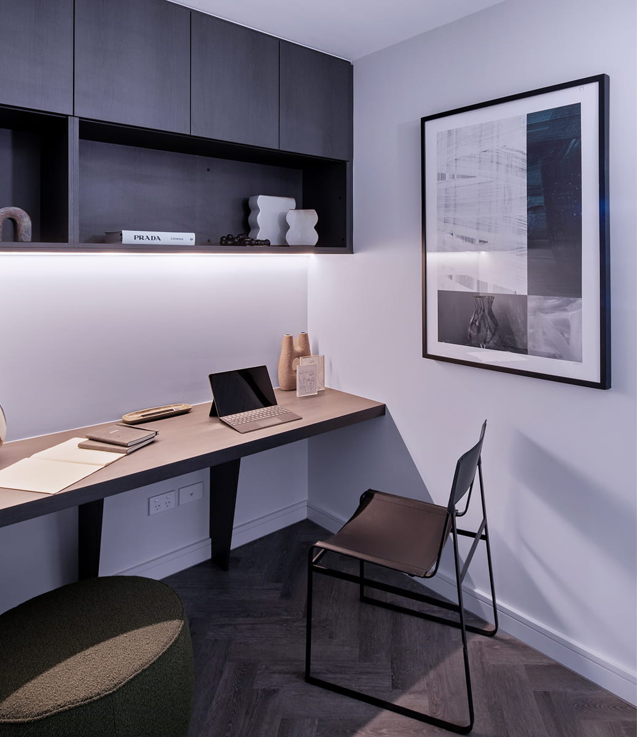
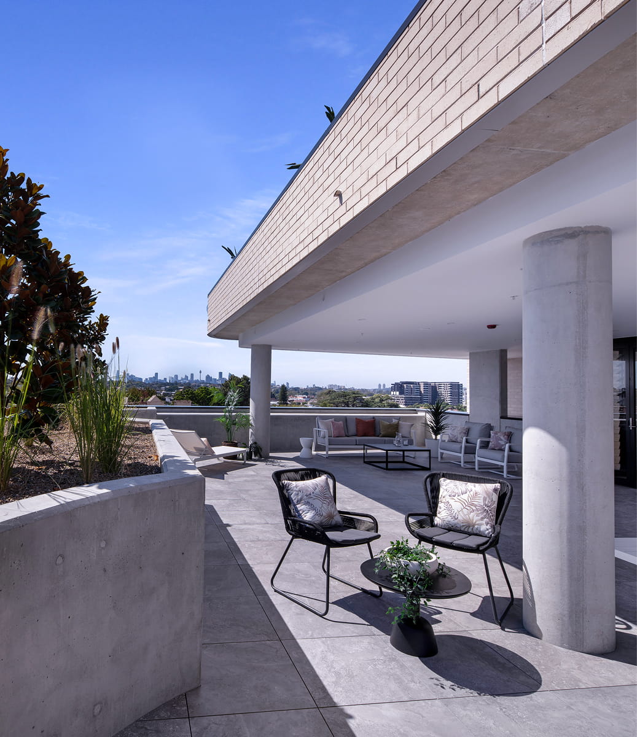
Completed and delivered as a fully integrated development, Mosaic contributes to the evolving fabric of Marrickville while offering residents and businesses a place to thrive within one of Sydney's most sought-after urban precincts.


